
Load count
Each new appliance and fixture added to your existing loads to confirm the panel can support the project.
Written, itemised price before a single wire is touched · (000) 000-0000
Electrical Remodels
New circuits for the kitchen, bath or addition, laid out before the walls close and signed off before they do.
Plan my remodel wiring — (000) 000-0000Open studs make electrical changes cheap. Once drywall, tile and cabinets go in, the same change means cutting, patching and repainting. That is why the wiring plan belongs at the start of a remodel, not the end.
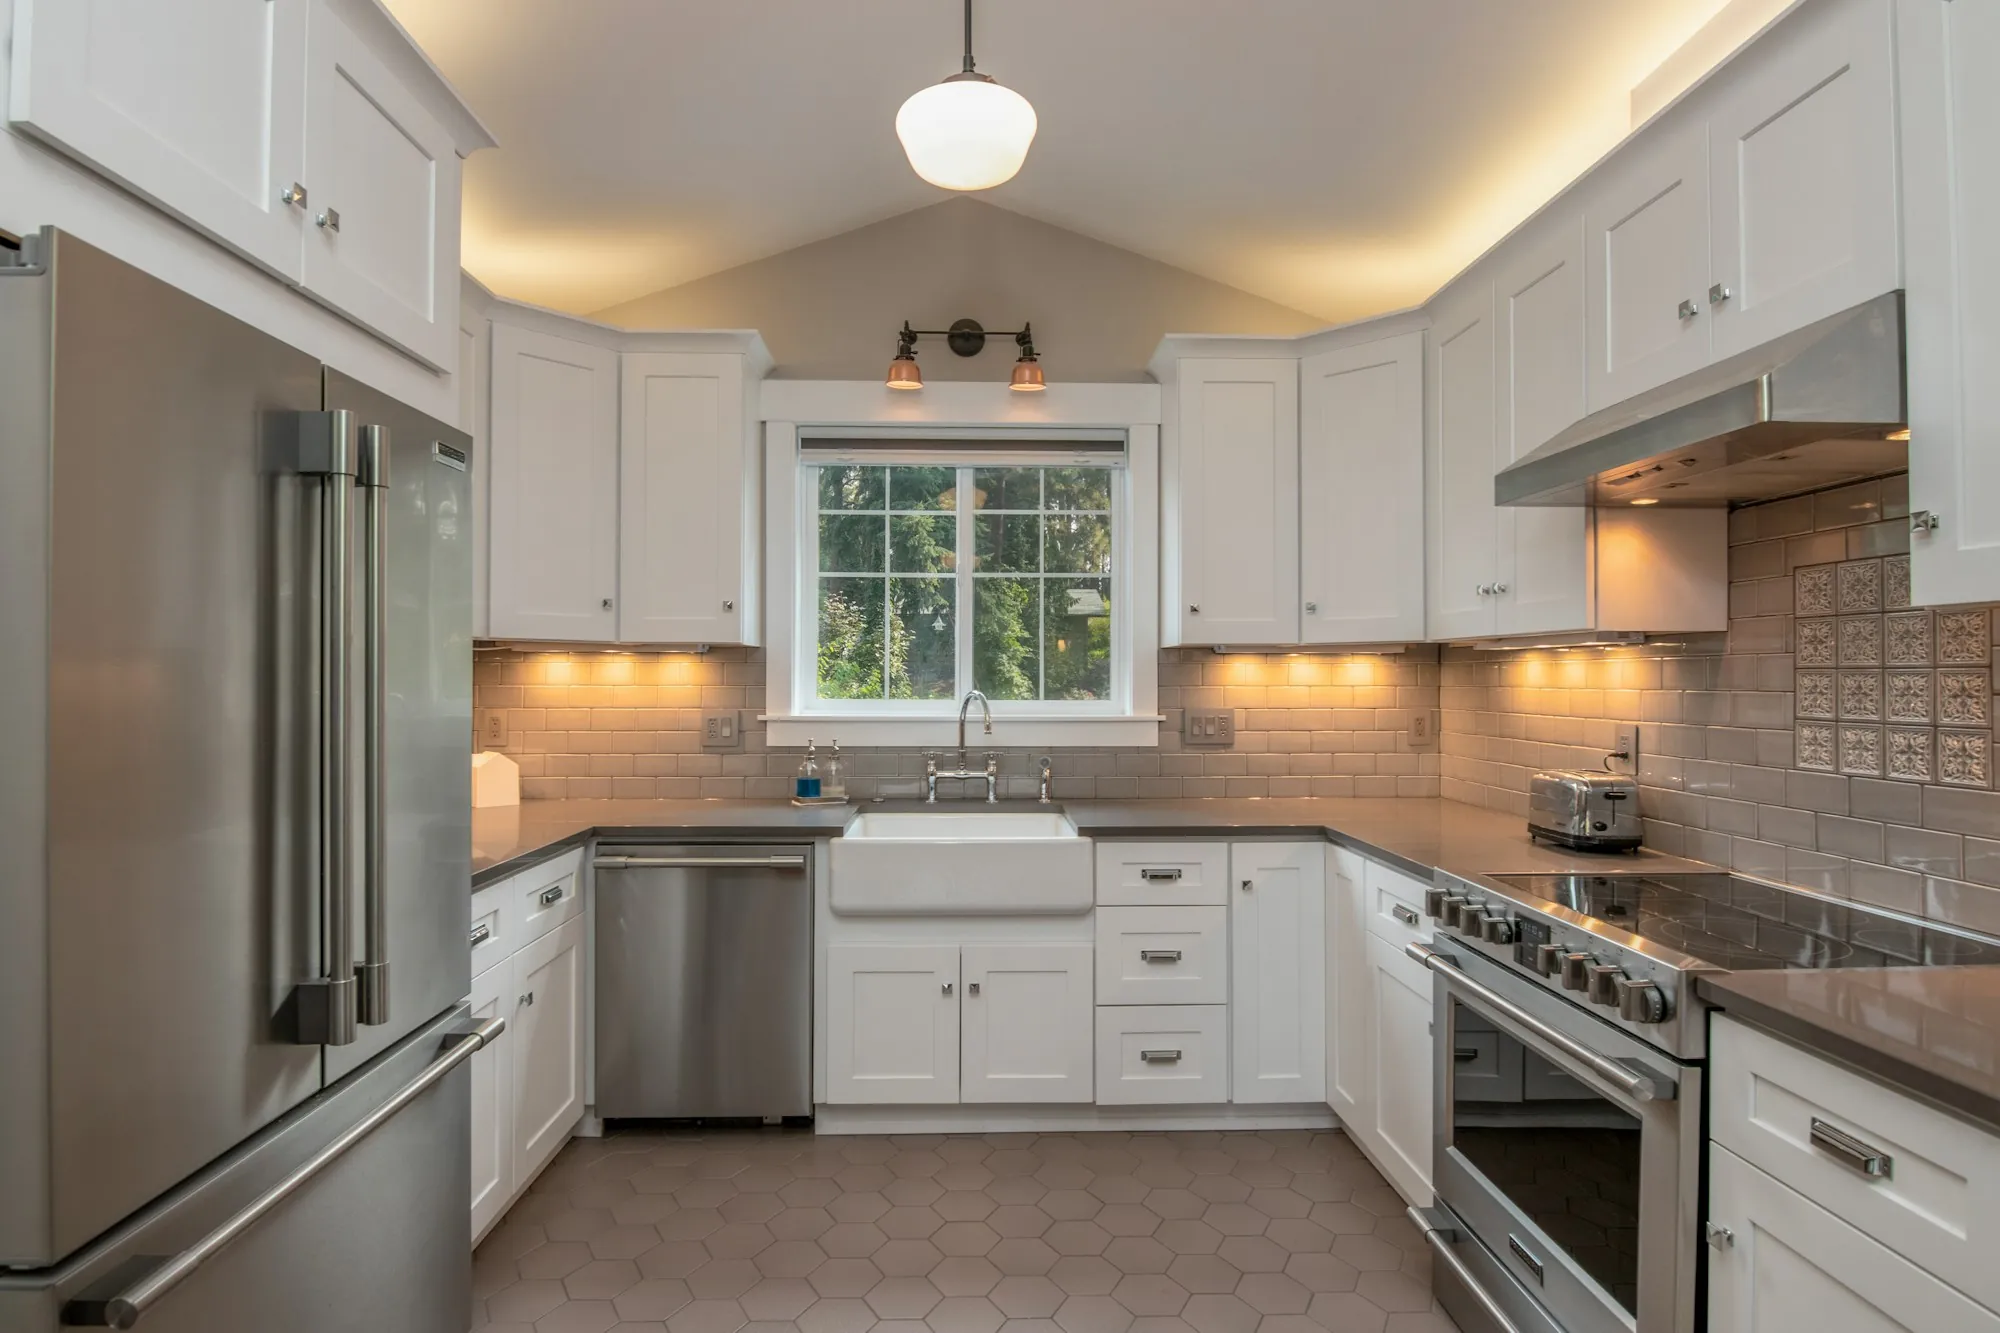
We sit down with you, and your contractor if you have one, to count every new load: induction range, wall oven, heated floor, island outlets, under-cabinet lights. Then we check the panel can carry them, draw up the circuit layout and price rough-in and finish separately so you can see exactly where the money goes.
Working without a general contractor? That is fine too. We will tell you which inspections the remodel needs, when to book drywall around them and what has to be finished before the final, so you can sequence the trades with confidence.
Everything electrical between demolition and the last cover plate.
Each new appliance and fixture added to your existing loads to confirm the panel can support the project.
Receptacles, switches, lights and appliance circuits mapped room by room and agreed before rough-in.
Dedicated 120- and 240-volt circuits sized to the range, oven, dishwasher and other equipment you have picked.
Receptacles placed where code requires and where you will actually use them.
Ground-fault protected outlets, a properly sized fan circuit and vanity lighting placed for real use.
New branch circuits, lighting and smoke-alarm interconnection wiring as the plans call for.
Boxes, cable and connections inspected before insulation, so nothing gets buried unchecked.
Devices and fixtures installed after paint, every circuit tested, every breaker labelled.
We review drawings or walk the space, list the loads and check the panel. You get an itemised quote split into rough-in and finish.
When framing is done, we install boxes and cable and book the rough-in inspection. Walls close only after it passes.
After paint we set devices and fixtures, test every circuit, book the final inspection and walk you through the panel.
No finding out the service is too small after the cabinets arrive.
Rough-in and inspections are booked ahead so other trades are never stuck.
One circuit layout that the owner, designer and builder all work from.
Call while the plans are still drafts. A free visit now heads off change orders later.
Start the wiring plan — (000) 000-0000